
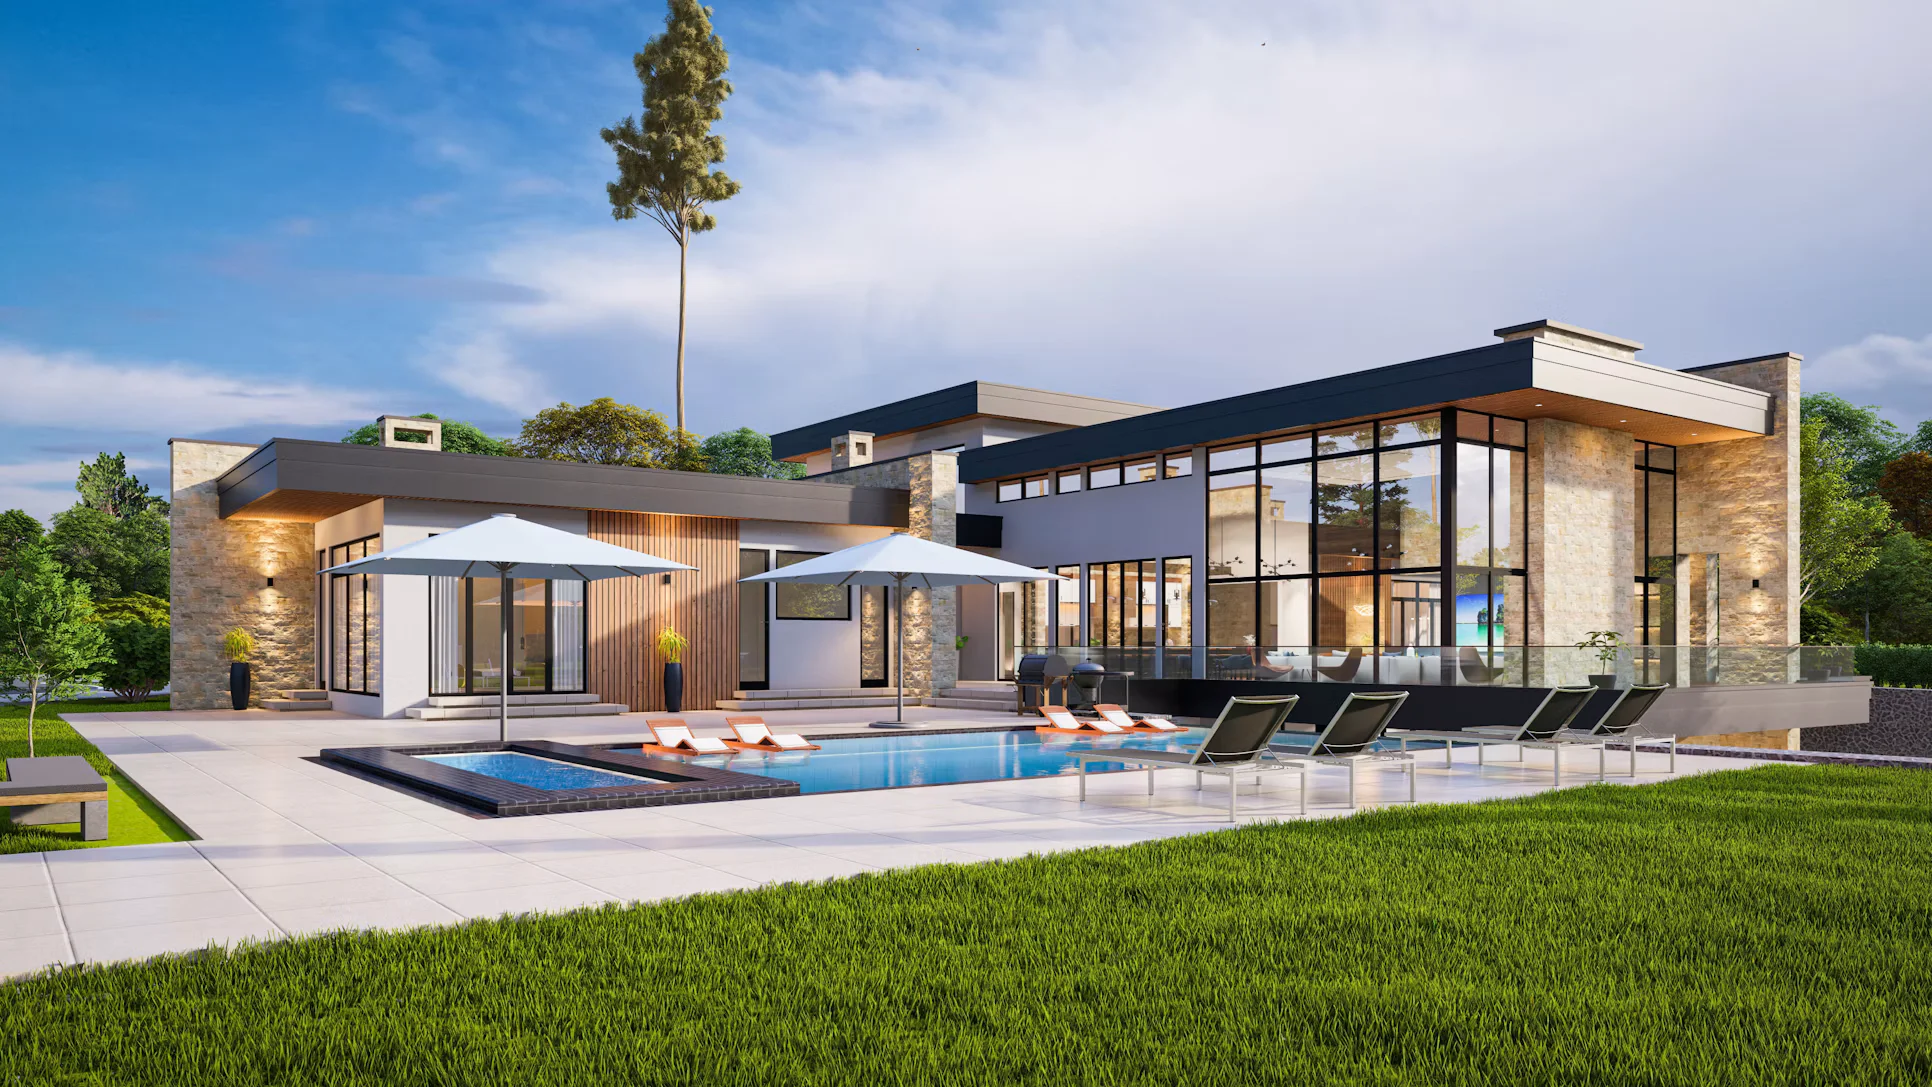
MODEL CODE: SBM.02AREA: 65 – 85 m² (700 – 915 sq ft)
The Pavilion Retreat
2-Bedroom Modular Home — Seamless Indoor-Outdoor Architectural Living
The Pavilion SBM.02 integrates two volumetric modules into an expansive 2-bedroom architectural home. Designed around natural living, it features an open-plan kitchen and living space opening to an alfresco deck, 3.4m ceiling heights, and two private master bedroom suites with dedicated ensuites.
Starting Investment:$135,000 (FOB Port)
Factory build & crane placement:72 Hours on-site assembly
Bushfire Attack Level (BAL):Standard BAL-29 (Upgradable to BAL-40)
ARCHITECTURAL BLUEPRINT EXPLORER
Interactive Spatial Floorplans & Layers
CURRENT ARCHITECTURAL SCHEMATIC:SBM.02 — The Pavilion Retreat
TOTAL FOOTPRINT:75 m² (12.0m x 7.2m)
💡 Click any room zone on the blueprint schematic to inspect dimensions and technical inclusions.
SELECTED SPATIAL ZONE
Open-Plan Great Room & Kitchen
FLOOR AREA34.0 m²
DIMENSIONS6.8m x 5.0m
KEY TECHNICAL INCLUSIONS
- ✓3.4m High architectural ceiling
- ✓Direct sliding connection to alfresco deck
- ✓Stone kitchen island counter
Request CAD / PDF BlueprintSupplied with Form 15 / DWG engineering files
TECHNICAL SPECIFICATIONS
AS/NZS & International Standards Schedule
- Structural Frame:Multi-chassis SS400 welded structural steel framework (AS/NZS compliant)
- Wall Envelope:100mm ALC solid panels with 42dB acoustic rating
- Thermal & Acoustic:Double-core Rockwool + radiant heat reflective vapour barrier
- Glazing Performance:High-impact wind-rated Low-E double glazing
- Electrical & Plumbing:Pre-wired smart home conduit, EV charger provision
- Bushfire Rating:Standard BAL-29 (Upgradable to BAL-40)
- Structural Warranty:10-Year structural guarantee, 25-year facade durability
ENGINEERING ADVANTAGES
Key Features of the SBM.02
- ✓Open-plan living zone seamlessly integrated with covered alfresco deck
- ✓Two private bedroom suites with built-in robes and designer bathrooms
- ✓Engineered for eco screw-pile footings — no cut-and-fill excavation
- ✓High thermal rating capable (R3.5+ wall and R4.0 roof insulation)
- ✓Designed to withstand extreme wind regions and bushfire zones
APPLICATIONS & USE CASES
Ideal Land & Property Types
- Coastal holiday weekender or rural acreage retreat
- Multi-generational family living / luxury secondary dwelling
- High-yield short-stay accommodation (Boutique Airbnb ready)
CUSTOM PROPOSAL
Request Architectural Drawings & Landed Quote for SBM.02
Our engineering team will assess your site location, contours, and local building codes to provide fixed-price landed cost estimates to your nearest container port.