
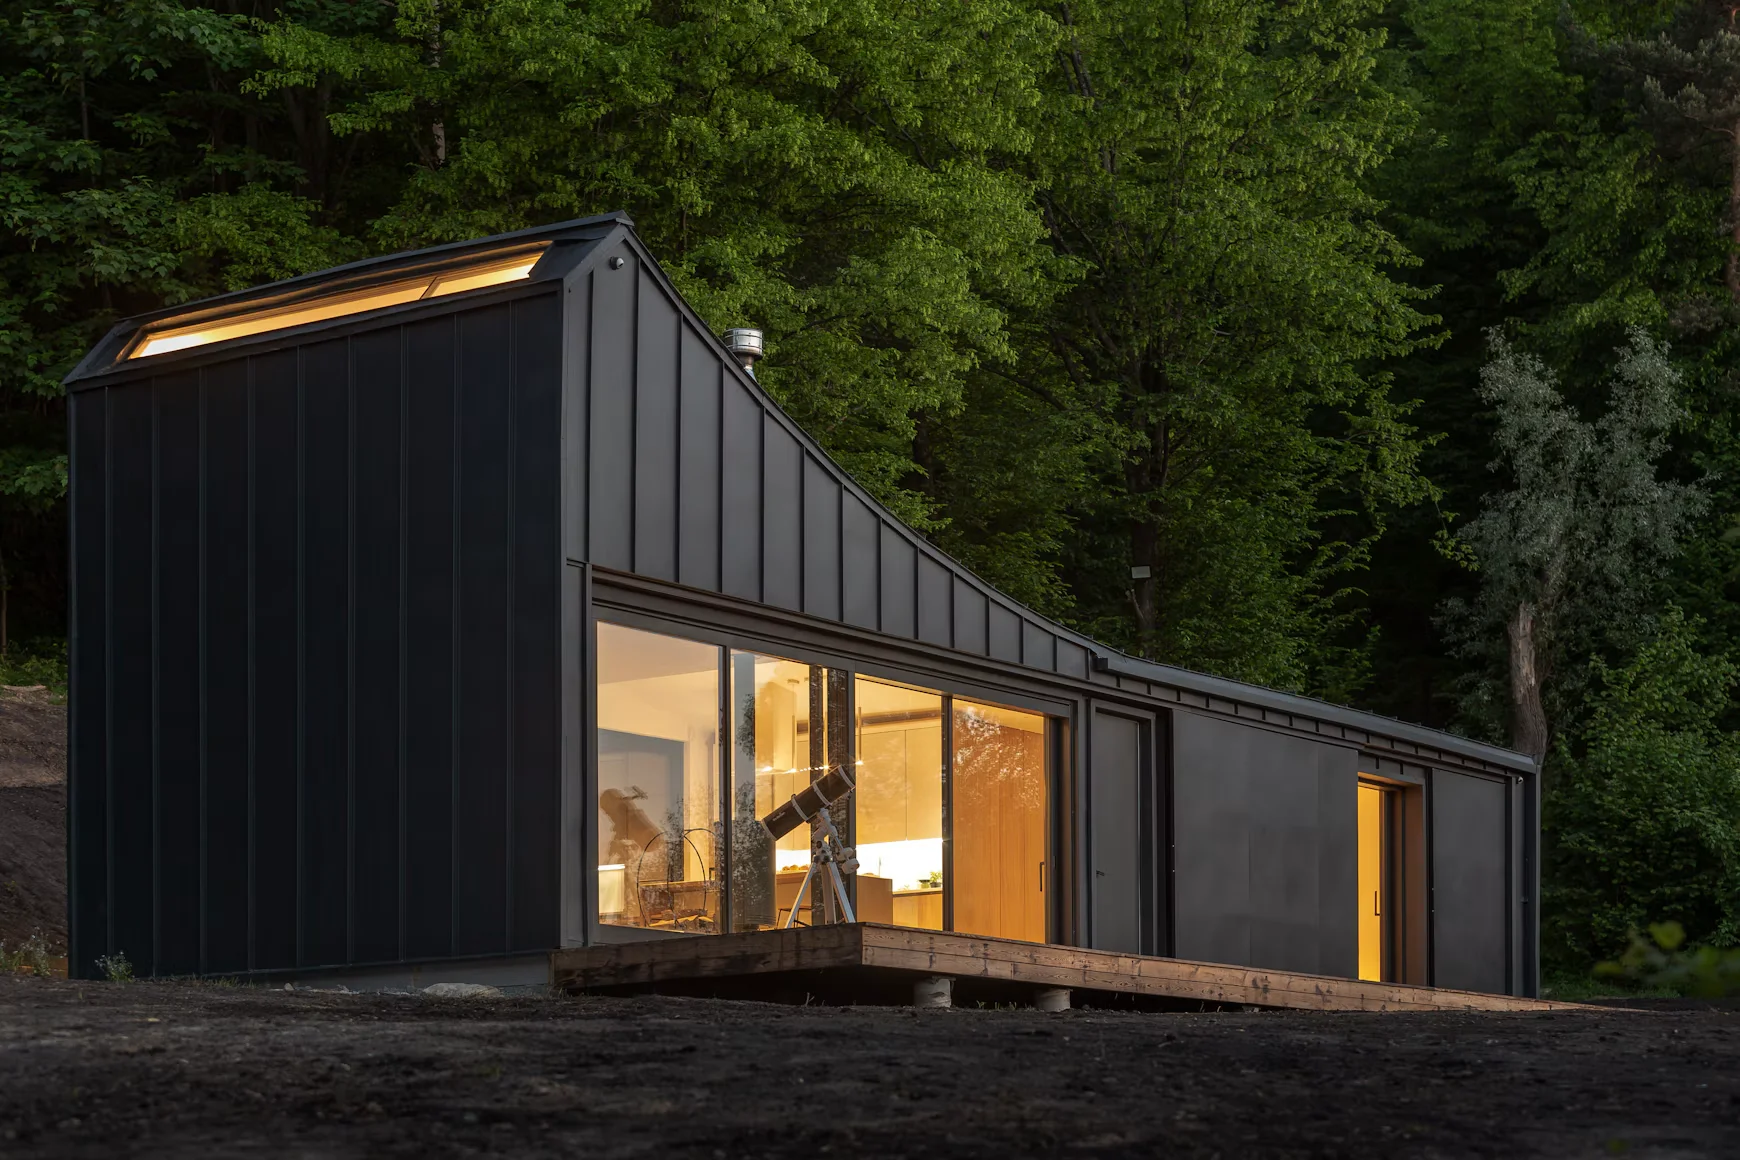
MODEL CODE: SBM.01AREA: 28 – 35 m² (301 – 376 sq ft)
The Monolith Cabin
Architectural Modular Cabin for Eco-Retreats, Secondary Dwellings & Studio Living
SBM.01 The Monolith Cabin is an ultra-minimalist, high-performance modular retreat engineered for international environments. Constructed with heavy-gauge galvanised steel, non-combustible autoclaved aerated concrete (ALC) walls, and double-glazed Low-E panoramic glass, it is ideal for secondary dwellings, luxury glamping pods, and remote off-grid retreats.
Starting Investment:$72,000 (FOB Port)
Factory build & crane placement:48 Hours on-site assembly
Bushfire Attack Level (BAL):Standard BAL-29 (Upgradable to BAL-40 / BAL-FZ)
ARCHITECTURAL BLUEPRINT EXPLORER
Interactive Spatial Floorplans & Layers
CURRENT ARCHITECTURAL SCHEMATIC:SBM.02 — The Pavilion Retreat
TOTAL FOOTPRINT:75 m² (12.0m x 7.2m)
💡 Click any room zone on the blueprint schematic to inspect dimensions and technical inclusions.
SELECTED SPATIAL ZONE
Open-Plan Great Room & Kitchen
FLOOR AREA34.0 m²
DIMENSIONS6.8m x 5.0m
KEY TECHNICAL INCLUSIONS
- ✓3.4m High architectural ceiling
- ✓Direct sliding connection to alfresco deck
- ✓Stone kitchen island counter
Request CAD / PDF BlueprintSupplied with Form 15 / DWG engineering files
TECHNICAL SPECIFICATIONS
AS/NZS & International Standards Schedule
- Structural Frame:Hot-dip galvanised structural steel (AS/NZS 4600 / AS 4100 / IBC)
- Wall Envelope:100mm ALC solid lightweight concrete with elastomeric render
- Thermal & Acoustic:Rockwool R3.5+ high-density acoustic & thermal barrier
- Glazing Performance:Thermally broken aluminium with double Low-E argon glazing
- Electrical & Plumbing:AS/NZS 3000 & International standard pre-wired conduit with Schneider switchgear
- Bushfire Rating:Standard BAL-29 (Upgradable to BAL-40 / BAL-FZ)
- Structural Warranty:10-Year structural frame guarantee
ENGINEERING ADVANTAGES
Key Features of the SBM.01
- ✓Heavy-duty SS400 structural steel frame with anti-corrosion protection
- ✓Non-combustible 100mm ALC solid wall panels (BAL-29 bushfire certified)
- ✓High-performance double-glazed Low-E argon window systems (AS 2047 / NZBC)
- ✓Rapid crane erection in 48 hours with minimal landscape disturbance
- ✓100% Biosecurity compliant: Zero untreated timber or organic matter
APPLICATIONS & USE CASES
Ideal Land & Property Types
- Secondary dwellings, Granny Flats & Backyard Studios (Australia, NZ, Global)
- Luxury eco-tourism cabins & farm-stays (Queenstown, Hunter Valley, Byron Bay)
- Executive home office, creative studio, or secluded guest house
CUSTOM PROPOSAL
Request Architectural Drawings & Landed Quote for SBM.01
Our engineering team will assess your site location, contours, and local building codes to provide fixed-price landed cost estimates to your nearest container port.